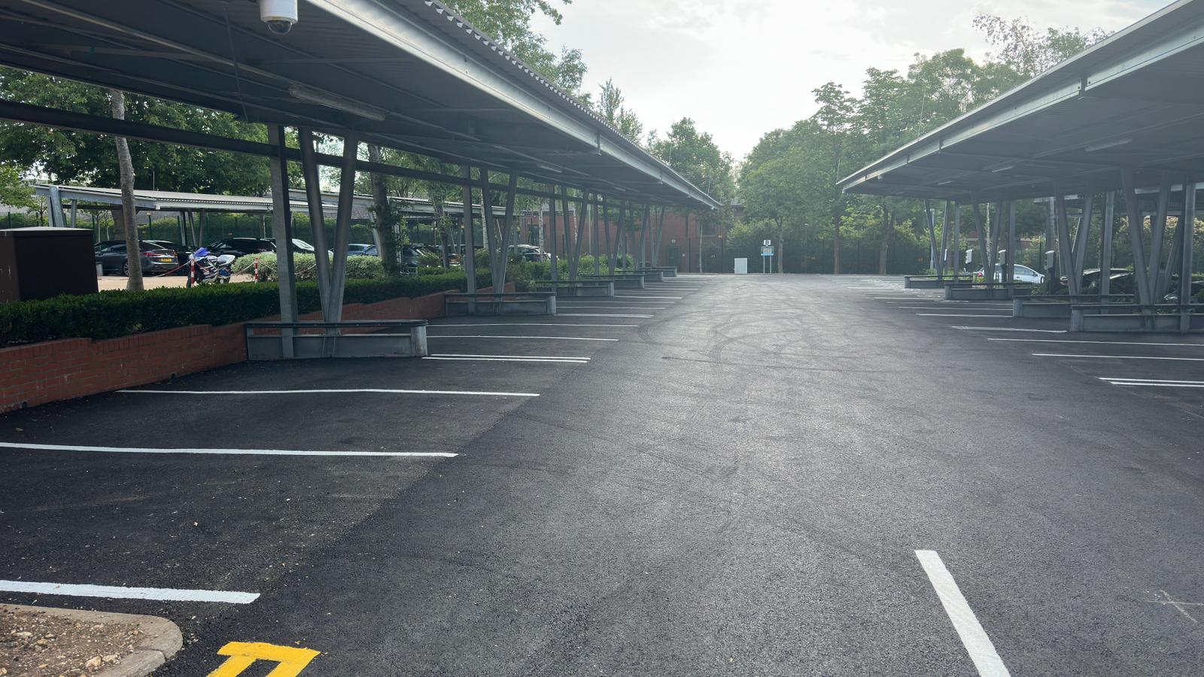
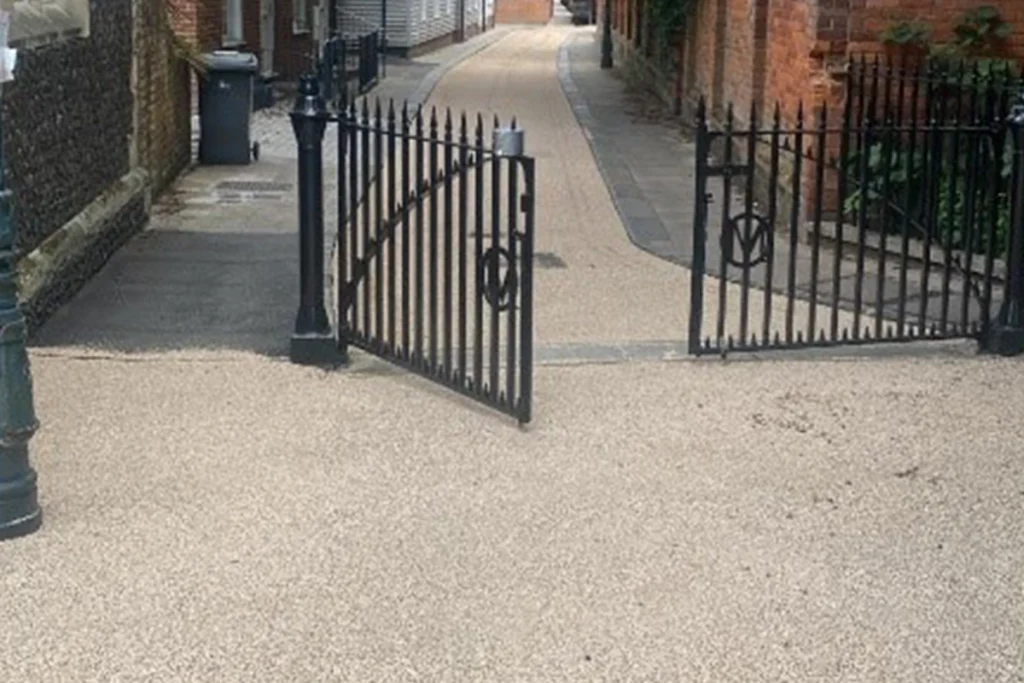
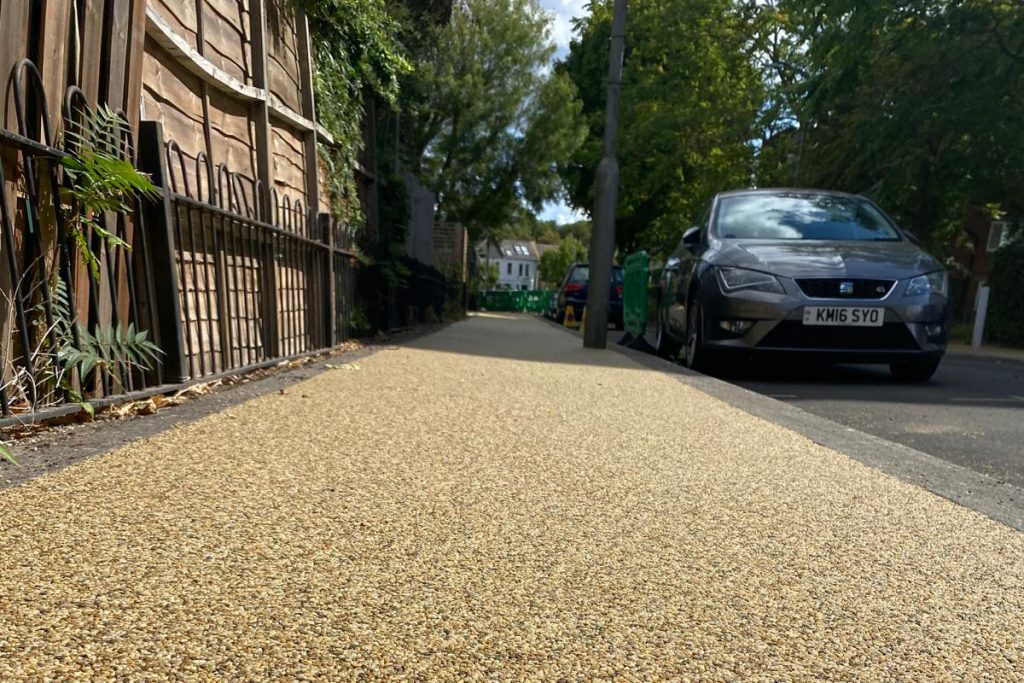
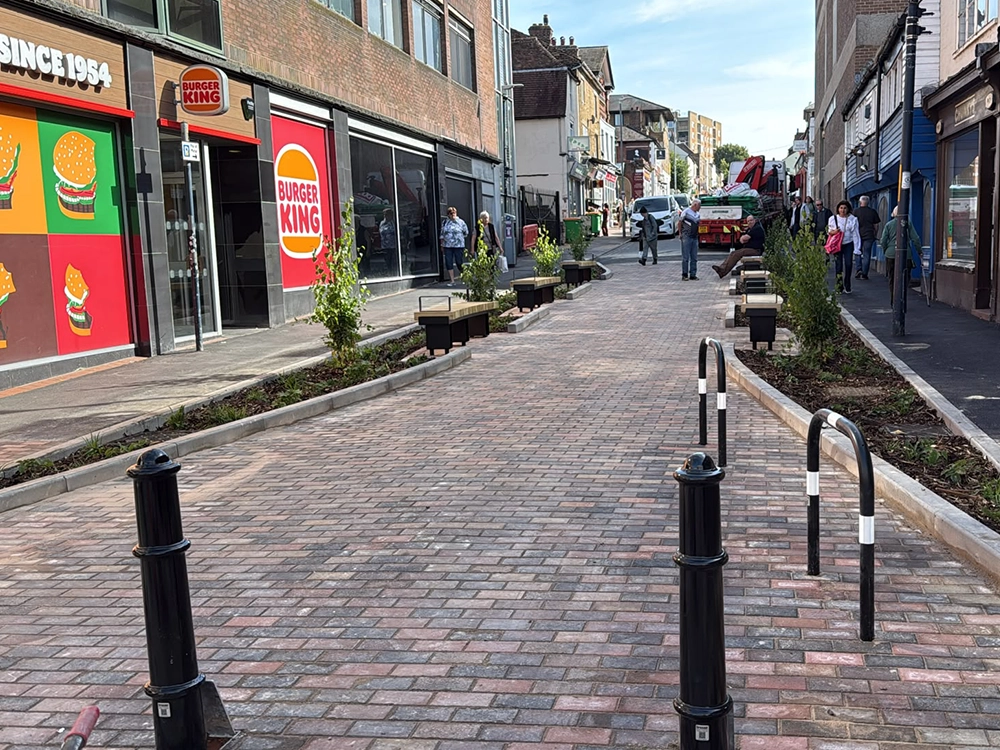
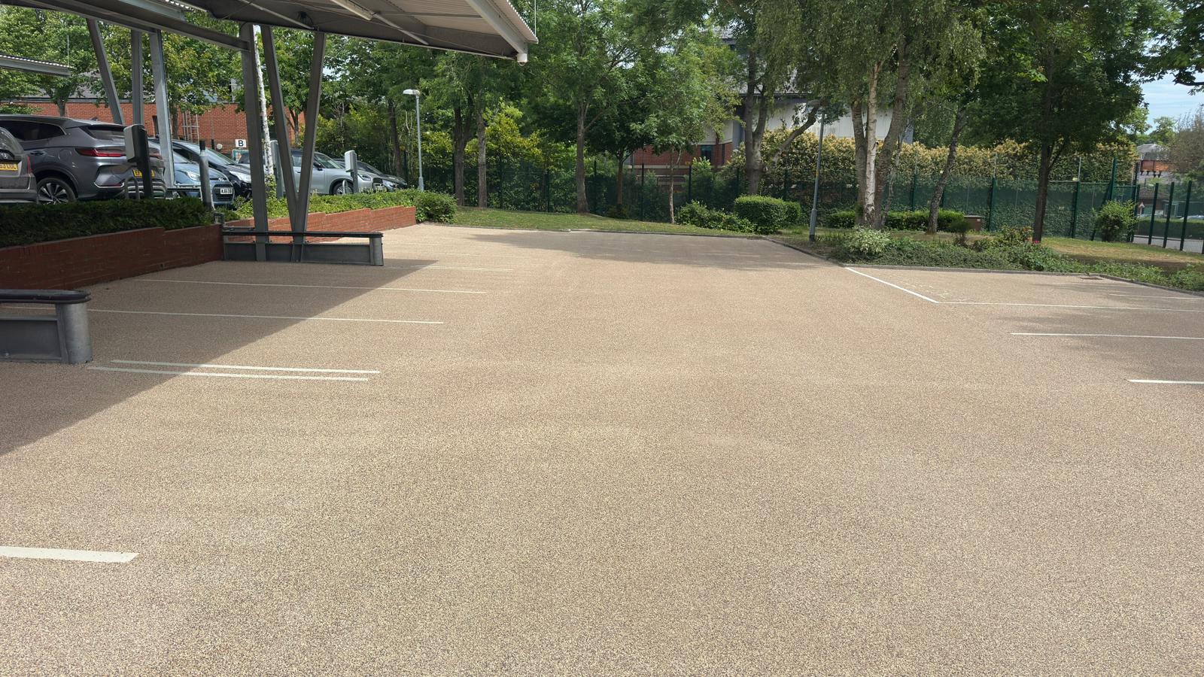
The works covered six separate car parks across the operational government laboratory site. Each area was closed, secured and completed in planned stages, allowing the remaining car parks, pedestrian routes and vehicle access points to remain operational.
The project included planning and removal of the existing surfaces, excavation, sub-base construction, new concrete kerbs, AC20 binder and AC10 surface courses. Coloured high-friction surfacing was also installed to meet the site’s planning requirements.
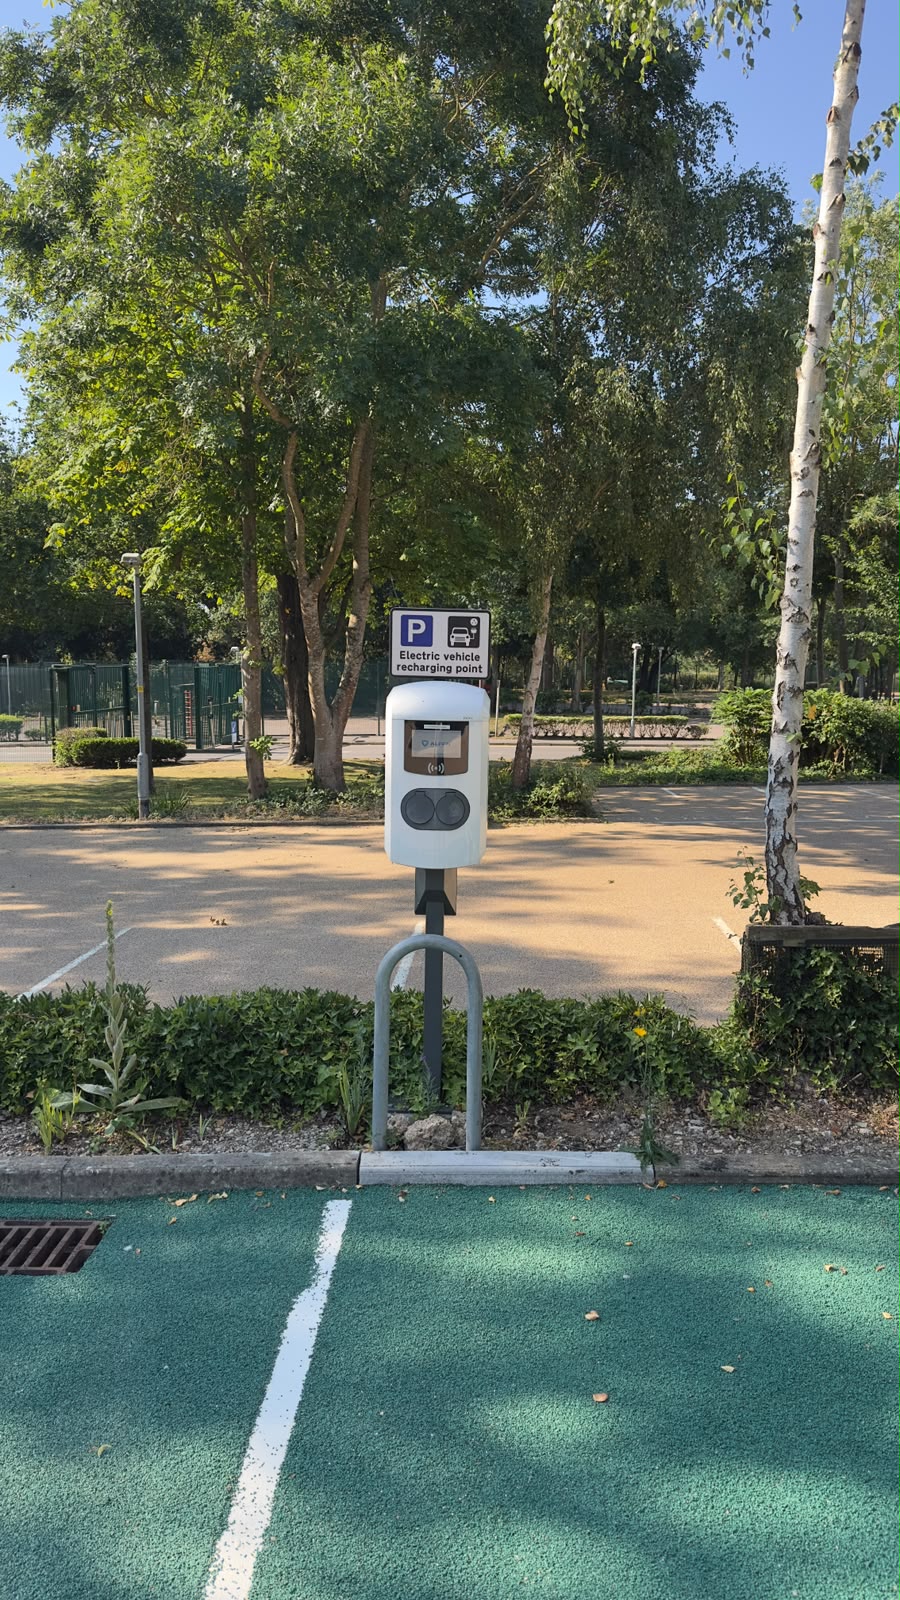
New road markings, parking bays and signage were provided, including standard, disabled, motorcycle and electric-vehicle spaces, together with electric-vehicle charging signs and posts.
Careful phasing and coordination allowed each car park to be completed and returned to the client before work progressed to the next area, minimising disruption across the live site.